

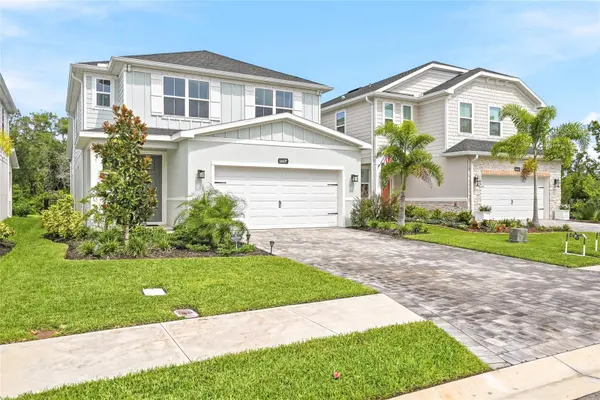


4 Beds
3 Baths
2,187 SqFt
4 Beds
3 Baths
2,187 SqFt
Open House
Sat Oct 10, 11:00am - 1:00pm
Sun Oct 11, 11:00am - 1:00pm
Key Details
Property Type Single Family Home
Sub Type Single Family Residence
Listing Status Active
Purchase Type For Sale
Square Footage 2,187 sqft
Price per Sqft $219
Subdivision Avalon Woods
MLS Listing ID TB8554772
Bedrooms 4
Full Baths 2
Half Baths 1
Construction Status Completed
HOA Fees $271/qua
HOA Y/N Yes
Annual Recurring Fee 1085.24
Year Built 2025
Lot Size 4,356 Sqft
Acres 0.1
Lot Dimensions 40x110
Property Sub-Type Single Family Residence
Source Stellar MLS
Property Description
Enjoy the added benefits of a fully fenced backyard and a screened-in porch, both thoughtful owner additions that create an inviting space to relax, entertain, and enjoy Florida's outdoor lifestyle with added privacy and comfort.
With its unique floor plan, thoughtful owner upgrades, modern conveniences, and desirable Lakewood Ranch location, this home is a standout opportunity you won't want to miss! Avalon Woods offers the relaxed, welcoming neighborhood atmosphere buyers are looking for, with no CDD fees, a low HOA, and desirable community amenities including a dog park, playground, and open green spaces. Ideally located in Lakewood Ranch, residents enjoy easy access to an abundance of shopping, dining, healthcare, recreation, parks, and trails, along with the area's popular town centers and the beautiful Gulf Coast beaches.
Location
State FL
County Manatee
Community Avalon Woods
Area 34211 - Bradenton/Lakewood Ranch Area
Rooms
Other Rooms Inside Utility, Loft
Interior
Interior Features High Ceilings, Primary Bedroom Main Floor, Stone Counters, Thermostat, Tray Ceiling(s), Walk-In Closet(s)
Heating Central
Cooling Central Air
Flooring Carpet, Ceramic Tile, Concrete
Furnishings Unfurnished
Fireplace false
Appliance Dishwasher, Disposal, Microwave, Range
Laundry Inside
Exterior
Exterior Feature Hurricane Shutters, Rain Gutters, Sprinkler Metered
Parking Features Driveway, Garage Door Opener
Garage Spaces 2.0
Community Features Dog Park, Park, Playground, Street Lights
Utilities Available Cable Available, Electricity Available
View Y/N No
Water Access No
Roof Type Shingle
Porch Covered, Enclosed, Patio
Attached Garage true
Exposure South
Garage true
Private Pool No
Building
Lot Description Conservation Area, Sidewalk, Paved
Entry Level Two
Foundation Slab
Lot Size Range 0 to less than 1/4
Builder Name RYAN HOMES
Sewer Public Sewer
Water Public
Architectural Style Florida, Traditional
Structure Type Block,Stucco,Frame
New Construction false
Construction Status Completed
Schools
Elementary Schools Gullett Elementary
Middle Schools Dr Mona Jain Middle
High Schools Lakewood Ranch High
Others
Pets Allowed Number Limit
Senior Community No
Ownership Fee Simple
Monthly Total Fees $90
Acceptable Financing Cash, Conventional, USDA Loan, VA Loan
Membership Fee Required Required
Listing Terms Cash, Conventional, USDA Loan, VA Loan
Num of Pet 3
Special Listing Condition None
Virtual Tour https://www.propertypanorama.com/instaview/stellar/TB8554772

NEARBY SCHOOLS & PROPERTIES
GET MORE INFORMATION
Agent License ID: SL3269324