




4 Beds
3 Baths
2,231 SqFt
4 Beds
3 Baths
2,231 SqFt
Key Details
Property Type Single Family Home
Sub Type Single Family Residence
Listing Status Active
Purchase Type For Sale
Square Footage 2,231 sqft
Price per Sqft $273
Subdivision Savanna At Lakewood Ranch Ph Ii A&B
MLS Listing ID A4700497
Bedrooms 4
Full Baths 3
Construction Status Completed
HOA Fees $929/qua
HOA Y/N Yes
Annual Recurring Fee 3716.0
Year Built 2017
Annual Tax Amount $5,112
Lot Size 10,018 Sqft
Acres 0.23
Property Sub-Type Single Family Residence
Source Stellar MLS
Property Description
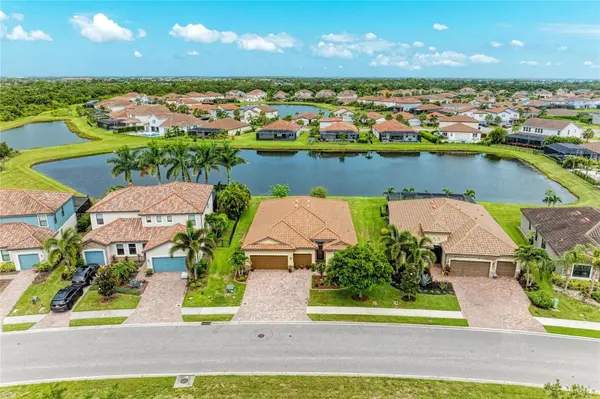
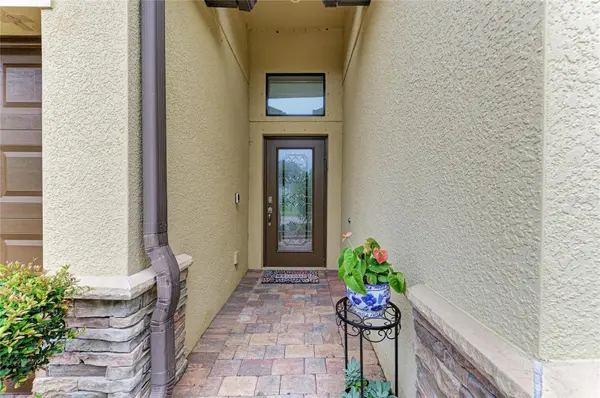
Discover this beautifully maintained 2017 Tivoli model in Savanna, a desirable 475-home gated community. Situated on a premium, private homesite with a preserve across the street and no neighbors directly in front or behind, this home offers exceptional privacy, peaceful views, and beautiful sunsets. Curbed garden beds, decorative landscaping, a paver driveway and entryway, and a terracotta tile roof create standout curb appeal from the moment you arrive.
The spacious, open-concept floor plan is designed for comfortable everyday living and effortless entertaining, with flexible spaces and thoughtfully separated bedrooms. An ensuite guest bedroom at the front of the home is separated from two additional bedrooms toward the rear, which share a bathroom with dual sinks. Across the living room, the generous primary suite features a custom walk-in closet with adjustable built-ins and soft-close features. The tiled primary bathroom includes dual sinks, a walk-in shower, a soaking tub, and brushed satin finishes.
At the heart of the home, the stylish kitchen features granite countertops, a four-seat breakfast bar, a deep, single-basin sink, and a seamless flow into the generously sized dining area—ideal for hosting. A convenient 6-by-9-foot private home office just off the kitchen adds valuable work-from-home space without sacrificing functionality.
Additional Home Features:
• Open-concept living with high ceilings, crown molding, and recessed lighting
• Attractive 18-inch diagonal ceramic tile flooring throughout
• Abundant natural light
• Dedicated home office and upgraded laundry room with ample storage
• Dimmable overhead lighting in the main living and entertainment area
• Tankless water heater
• Screened lanai, paver driveway, and spacious three-car garage
Enjoy the sought-after Lakewood Ranch lifestyle in Savanna, where beautifully maintained grounds feature 30 lakes and tranquil surroundings. Resort-style community amenities include a swimming pool, fitness center, basketball and pickleball courts, a playground, and two dog parks. An active social committee organizes a variety of activities and events, including family-friendly gatherings, an over-55 social group, book club, mahjong, poker club, and weekly food truck nights. Residents can also stay connected through the community Facebook page and a full-color community newsletter.
Ideally located between State Road 70 and State Road 64 with entrances on SR 64 and Lorraine Road - the heart of the Lakewood Ranch corridor, this home is minutes from everyday conveniences, top-rated schools, local dining, and multiple houses of worship. Enjoy easy access to Main Street at Lakewood Ranch, Waterside Place, and the University Town Center shopping district, along with convenient connections to I-75, Sarasota, and the beautiful Gulf Coast beaches.
This private, move-in ready home combines a desirable location, a spacious three-car garage, a dedicated home office, screened outdoor living, and resort-style amenities in one exceptional property.
Location
State FL
County Manatee
Community Savanna At Lakewood Ranch Ph Ii A&B
Area 34211 - Bradenton/Lakewood Ranch Area
Zoning PDR
Rooms
Other Rooms Den/Library/Office, Great Room
Interior
Interior Features Ceiling Fans(s), Crown Molding, High Ceilings, Primary Bedroom Main Floor, Solid Surface Counters, Thermostat, Walk-In Closet(s)
Heating Central, Electric
Cooling Central Air
Flooring Carpet, Ceramic Tile
Furnishings Unfurnished
Fireplace false
Appliance Dishwasher, Disposal, Dryer, Microwave, Range, Refrigerator, Tankless Water Heater, Washer
Laundry Laundry Room
Exterior
Exterior Feature Hurricane Shutters, Lighting, Rain Gutters, Sidewalk
Parking Features Driveway, Garage Door Opener, Ground Level
Garage Spaces 3.0
Community Features Clubhouse, Deed Restrictions, Dog Park, Fitness Center, Gated Community - No Guard, Golf Carts OK, Irrigation-Reclaimed Water, Park, Playground, Pool, Sidewalks, Street Lights
Utilities Available Cable Available, Electricity Connected, Public, Sewer Connected, Sprinkler Recycled, Water Connected
Amenities Available Basketball Court, Clubhouse, Fitness Center, Gated, Maintenance, Park, Playground, Pool
View Y/N Yes
Water Access No
View Water
Roof Type Tile
Porch Covered, Patio, Screened
Attached Garage true
Exposure East
Garage true
Private Pool No
Building
Lot Description Landscaped, Sidewalk, Paved
Story 1
Entry Level One
Foundation Block, Slab
Lot Size Range 0 to less than 1/4
Builder Name Lennar
Sewer Public Sewer
Water Public
Structure Type Concrete,Stucco
New Construction false
Construction Status Completed
Schools
Elementary Schools Gullett Elementary
Middle Schools Dr Mona Jain Middle
High Schools Lakewood Ranch High
Others
Pets Allowed Yes
HOA Fee Include Pool,Maintenance Grounds
Senior Community No
Ownership Fee Simple
Monthly Total Fees $309
Acceptable Financing Cash, Conventional, FHA, VA Loan
Membership Fee Required Required
Listing Terms Cash, Conventional, FHA, VA Loan
Special Listing Condition None
Virtual Tour https://vimeo.com/1211037670

NEARBY SCHOOLS & PROPERTIES
GET MORE INFORMATION
Agent License ID: SL3269324