
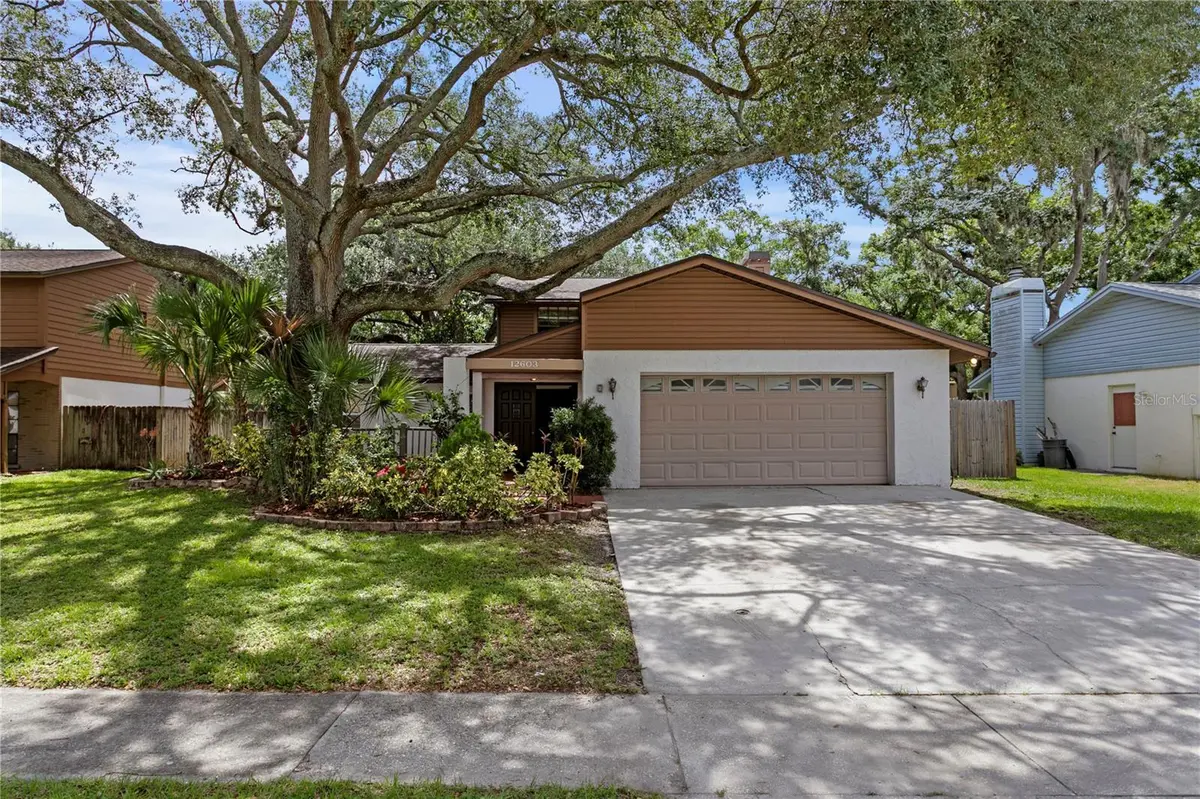
12603 RAIN FOREST ST, Temple Terrace, FL 33617
Kelly & Steve Christie

Agent License ID: SL3269324

+1(716) 353-1980

GET MORE INFORMATION

Full Name
Phone*
Message
We respect your privacy! Your information WILL NOT BE SHARED, SOLD, or RENTED to anyone, for any reason outside the course of normal real estate exchange. By submitting, you agree to our Terms of Use and Privacy Policy.

$ 527,000

$ 525,000 0.4%

Est. payment | /mo

4 Beds

4 Baths

2,461 SqFt


$ 527,000

$ 525,000 0.4%

Est. payment | /mo

4 Beds

4 Baths

2,461 SqFt

Key Details

Sold Price $527,000

Property Type Single Family Home

Sub Type Single Family Residence

Listing Status Sold

Purchase Type For Sale

Square Footage 2,461 sqft

Price per Sqft $214

Subdivision Raintree Terrace Sub W

MLS Listing ID TB8513001

Sold Date 09/24/26

Bedrooms 4

Full Baths 2

Half Baths 2

Construction Status Completed

HOA Y/N No

Year Built 1982

Annual Tax Amount $6,548

Lot Size 9,583 Sqft

Acres 0.22

Lot Dimensions 70x139

Property Sub-Type Single Family Residence

Source Stellar MLS

Property Description

Welcome to this pool home in the highly desirable Raintree Terrace Community of Temple Terrace! Offering 4 bedrooms, 3 bathrooms, and 2,461 square feet of living space. This residence sits on a spacious, nearly quarter-acre, no flood zone lot beneath a canopy of mature oak trees. Inside, the foyer opens to an inviting floor plan featuring ceramic tile flooring throughout the high-traffic areas, including the kitchen and family room. The spacious formal living room showcases hardwood floors and a soaring vaulted ceiling, creating an elegant space for entertaining. Adjacent to the living room, the formal dining room flows seamlessly into a versatile office/den through French doors, making it perfect for working from home, studying, or creating a private retreat. The heart of the home is the expansive kitchen and family room combination. The kitchen is appointed with granite countertops, a tile backsplash, stainless steel appliances, a large center island with seating, and a picturesque window overlooking the pool and lanai. The adjoining family room features a cozy wood-burning fireplace and sliding glass doors that open to the outdoor living area, creating the ideal indoor-outdoor lifestyle. Conveniently located on the first floor, the spacious primary suite features a walk-in closet, an ensuite bath, and private access to a tranquil side patio through sliding glass doors. The primary bathroom offers granite countertops and a tiled tub/shower combination. Upstairs, you'll find three additional bedrooms, a versatile loft area, and a thoughtfully designed Jack-and-Jill bathroom. The bathroom offers dual vanities, separate water closets, and a shared tub/shower, providing both functionality and privacy. Each upstairs bedroom features, ceiling fans, and built-in closet storage. The sparkling pool with waterfall feature is surrounded by an impressive 1,200-square-foot screened lanai, providing abundant space for entertaining, relaxing, and enjoying Florida's year-round sunshine. An outdoor shower adds convenience and resort-style appeal. An exceptional location less than 3 miles from USF, shopping, dining, and major commuter routes. The nearby Temple Terrace Recreation Center offers an outstanding array of amenities, including indoor pickleball courts, clay tennis courts, a fitness center, Olympic-sized pool, and a wide variety of recreational programs. This exceptional home combines space, comfort, and outdoor living in one of Temple Terrace's most sought-after neighborhoods. Schedule your private showing today!

Location

State FL

County Hillsborough

Community Raintree Terrace Sub W

Area 33617 - Tampa / Temple Terrace

Zoning R-7

Rooms

Other Rooms Den/Library/Office, Family Room, Formal Dining Room Separate, Formal Living Room Separate, Loft

Interior

Interior Features Ceiling Fans(s), Kitchen/Family Room Combo, Primary Bedroom Main Floor, Stone Counters, Vaulted Ceiling(s), Walk-In Closet(s)

Heating Central

Cooling Central Air

Flooring Ceramic Tile, Vinyl, Wood

Fireplaces Type Family Room

Furnishings Unfurnished

Fireplace true

Appliance Dishwasher, Microwave, Range, Refrigerator

Laundry Laundry Room

Exterior

Exterior Feature Outdoor Shower, Rain Gutters, Sidewalk

Parking Features Driveway

Garage Spaces 2.0

Fence Wood

Pool Gunite, In Ground, Screen Enclosure

Utilities Available BB/HS Internet Available, Cable Available

View Y/N No

Water Access No

View Pool, Trees/Woods

Roof Type Shingle

Porch Covered, Deck, Front Porch, Patio, Screened

Attached Garage true

Exposure West

Garage true

Private Pool Yes

Building

Lot Description City Limits, Landscaped, Level, Sidewalk, Paved

Story 2

Entry Level Two

Foundation Slab

Lot Size Range 0 to less than 1/4

Sewer Public Sewer

Water Public

Structure Type Block,Stucco,Frame

New Construction false

Construction Status Completed

Others

Pets Allowed Yes

Senior Community No

Ownership Fee Simple

Acceptable Financing Cash, Conventional, FHA, VA Loan

Membership Fee Required None

Listing Terms Cash, Conventional, FHA, VA Loan

Special Listing Condition None

Stellar MLS
Listed by Pat Moxley COLDWELL BANKER REALTY
Bought with Charissa Insignares KELLER WILLIAMS TAMPA PROPERTIES

NEARBY SCHOOLS & PROPERTIES

GET MORE INFORMATION

Kelly & Steve Christie

Agent License ID: SL3269324

Name
Phone*
Message

Go tour this home

12603 RAIN FOREST ST